Design the unit around your menu
Begin with what you will prepare and serve. A coffee kiosk has a different equipment list from a hot food takeaway or bar. Your menu influences preparation space, refrigeration, extraction, water supply and electrical demand. List equipment with its dimensions and connection requirements before finalising the layout.
Map the working day: receiving stock, storage, preparation, service, cleaning and waste removal. Consider how staff move through these activities at busy times. A visually attractive counter is only part of the brief; the space behind it needs to support safe and practical operation.
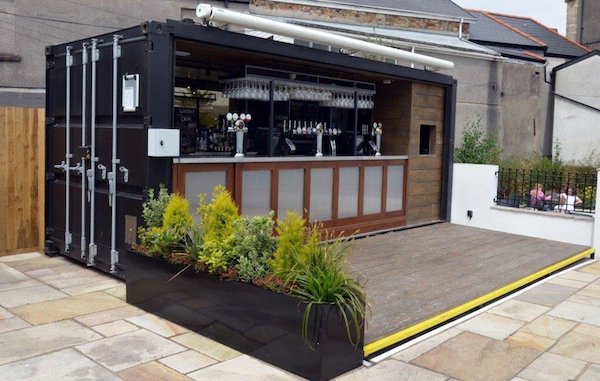
Plan serving hatches and the customer experience
Think about how customers order, pay and collect food, including where queues will form. The serving height, shelter and relationship to surrounding walkways can affect usability. Explain whether the unit will operate at a fixed site, an event venue or another setting.
Hatch positions and opening sizes should be considered with the internal layout and structure. Include shutter arrangements, staff entry and access for large equipment in the discussion. Branding and signage can be planned around the agreed external design, subject to site and permission requirements.
Food hygiene begins with the layout
Food premises need to support safe handling and effective cleaning. The relevant arrangement depends on the operation, including the food handled and equipment used. Discuss suitable surfaces, handwashing, cleaning facilities and the separation needed for different tasks with your local environmental health team.
Ask about accessible areas for cleaning around and underneath equipment. Plan where ingredients, packaging and cleaning materials will be kept. The fit-out specification should reflect the operator’s food safety arrangements; a converted container does not automatically make a food business compliant.
Ventilation, water and power need early decisions
Cooking equipment can place significant demands on ventilation and utilities. Provide equipment specifications so the requirements can be assessed by appropriate specialists. Do not assume the electrical supply available at a pitch will support every appliance in use at once.
Discuss potable water, hot water, wastewater, refrigeration and any gas installation as part of the operating brief. Record which systems are included and which require separate contractors. Relevant installation, testing and maintenance responsibilities must be clear before the unit enters service.
Registration, permissions and trading arrangements
Food businesses generally need to register with the relevant local authority at least 28 days before trading. Depending on the activity, approval rather than registration may be required. A suitable unit is only one part of opening: operators must also check food safety procedures and the permissions or licences relevant to their location.
Site consent, planning matters, street trading arrangements and alcohol or other licensing can involve different processes. Ask the relevant authority about your specific proposal. Rules and responsible bodies vary across the UK, so do not treat a generic checklist as approval to trade.
What drives the price of a catering unit?
Size, structural openings, service counters, internal finishes and equipment all affect cost. Utility installations and extraction can change the scope substantially. Delivery access and site preparation also need to be assessed separately from the appearance of the finished unit.
Send RDB your proposed menu, equipment schedule, postcode, approximate dimensions and budget in pounds. Explain whether you need a shell, a particular level of fit-out or another arrangement; availability and scope must be confirmed. Request a written quotation identifying VAT, exclusions and responsibilities before proceeding.
YOUR RDB PROJECT BRIEF
What to send us
- Menu, staffing and expected operating pattern
- Equipment dimensions, loads and connection requirements
- Water, drainage, ventilation and available electrical supply
- Trading location, permissions and desired level of fit-out
RDB is based at Unit 1, Newlands Farm, Newlands Lane, Curdworth, Sutton Coldfield B76 0BE. Share your project location so access, delivery arrangements and scope can be discussed before a quotation is agreed.
Prepare your enquiry ↗CATERING UNITS QUESTIONS
Frequently asked questions
Can I use a container as a café or food kiosk?+
It may be a suitable option, subject to the design, site, utilities and operating requirements. The operator still needs to address food safety, registration and any permissions or licences.
Does a unit come with permission to trade?+
No. A building specification is separate from business registration and location-specific permissions. Confirm these with the relevant authorities.
Should I speak to environmental health before ordering?+
Early discussion can help identify requirements that affect your layout and equipment choices. It is sensible to resolve these before committing to the fit-out.
Should I choose equipment before finalising the layout?+
Prepare the equipment schedule first, including dimensions and connection requirements. This helps plan safe movement, counter space, power, ventilation and cleaning access.
What should I include in a food kiosk quotation request?+
Send your menu, equipment list, proposed pitch, staffing, available utilities and preferred hatch arrangement. Confirm the desired level of fit-out and any work being arranged separately.
Can the unit’s appearance be designed around my brand?+
Share your preferred colours, signage and frontage ideas. The proposed design, permissions and what is included need to be agreed; a photograph does not define a supplied specification.
Further reading
These resources explain general requirements. Confirm the rules for your UK nation, site and intended use with the relevant authority. Specific design, approvals and installation responsibilities need to be agreed for your project.