Choose the container around its intended use
Before choosing a container, describe what it needs to accommodate. Equipment size, working clearances, internal headroom and the number of occupants influence whether a particular shell is suitable. The dimensions advertised for a container are not necessarily the finished usable dimensions after lining and fit-out.
The condition of the shell matters too. Inspect or request information about its condition, doors, seals and previous use where available. A low purchase price can be less attractive if extensive remedial work is needed. Agree the starting specification and what preparation is included.
Doors, windows, hatches and structural changes
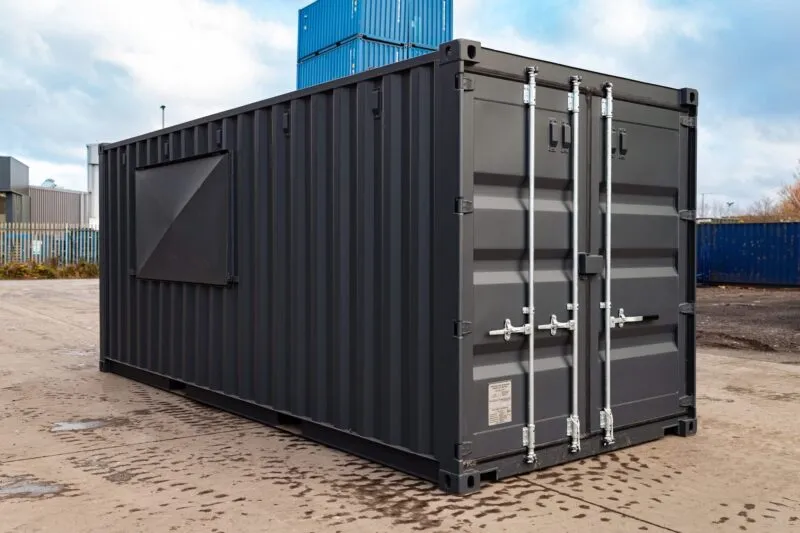
Openings can transform how a container works, whether you need a serving hatch, separate entrance or more daylight. Their positions should support the internal layout and access needs. Consider the size of equipment that must pass through the doors during installation or replacement.
Cutting into a steel container changes the original structure. The need for reinforcement and specialist design should be assessed for the particular modification; the original strength of an unmodified container is not a guarantee for every conversion. Agree the design approach and responsibilities before work starts.
Insulation and condensation are different questions
For an occupied unit, consider thermal insulation together with ventilation, heating and the treatment of junctions. Metal enclosures can experience condensation when moisture and temperature conditions allow it. The solution depends on the use and construction rather than a single universal coating or lining.
Explain whether people will work inside, whether equipment produces heat or moisture and whether the contents need particular conditions. Ask how the proposed build-up manages moisture and fresh air. An occasional storage unit and a heated workspace require different conversations.
Plan the internal fit-out and services
Work backwards from the activities taking place inside. Consider lighting, socket positions, partitions, finishes and any water or drainage connections. Allow for the space taken by insulation and lining when setting out desks, counters or machinery.
Secure access is also part of the brief. Think about staff entry, shutters, glazing and how the unit will be closed outside working hours. Maintenance access should be considered alongside appearance so that seals, coatings, hinges and other components can be inspected and maintained.
Delivery, positioning and site preparation
A conversion needs a site that can accommodate both the unit and its installation arrangements. Access routes, ground conditions, overhead obstructions and the proposed unloading position must be checked for the actual delivery method. Do not assume a vehicle can cross soft ground or reach every part of a site.
Support arrangements should suit the unit and ground conditions. Agree who prepares the site, connects utilities and checks the position before arrival. If future relocation is part of your plan, mention it at the design stage; moving a modified unit may require additional assessment.
Permissions and the overall project budget
A container is not automatically exempt from planning requirements because it can be moved. Intended use, location and installation all matter. Check with the relevant local authority and building control body, especially where people will work in the unit or customers will visit.
Conversion cost depends on shell condition, structural alterations, insulation, lining, fit-out and services. Ask RDB to discuss your intended use, postcode, preferred openings and budget. A useful quotation should identify the shell, conversion work, transport, site work, VAT and exclusions rather than leave these assumptions unstated.
YOUR RDB PROJECT BRIEF
What to send us
- Intended use, occupancy and equipment dimensions
- Preferred doors, windows, hatches or shutters
- Insulation, ventilation, security and utility requirements
- Postcode, ground conditions and access photographs
RDB is based at Unit 1, Newlands Farm, Newlands Lane, Curdworth, Sutton Coldfield B76 0BE. Share your project location so access, delivery arrangements and scope can be discussed before a quotation is agreed.
Prepare your enquiry ↗CONTAINER CONVERSIONS QUESTIONS
Frequently asked questions
Can any container be converted?+
Suitability depends on condition, dimensions, intended use and the modifications proposed. The shell and design should be assessed before a specification is agreed.
Will insulation remove all condensation?+
No blanket guarantee is appropriate. Moisture control depends on construction, ventilation, heating, use and environmental conditions as well as insulation.
Do movable containers need planning permission?+
Potentially. Being movable does not determine the planning position on its own. Check the intended use and placement with your local planning authority.
What should I check about the starting container?+
Discuss its dimensions, condition, doors, seals and previous use where available. Confirm shell preparation and any remedial work in the specification.
How do I plan security for a converted container?+
Consider doors, glazing, shutters, closure outside working hours and access to valuable contents. Agree the security features appropriate to the intended use rather than assuming the original container doors cover every need.
What maintenance should I plan for?+
Ask for maintenance information for the actual materials and components supplied, including coatings, seals, doors and fitted systems. Access for inspection should be considered in the layout.
Further reading
These resources explain general requirements. Confirm the rules for your UK nation, site and intended use with the relevant authority. Specific design, approvals and installation responsibilities need to be agreed for your project.