What is a modular building?
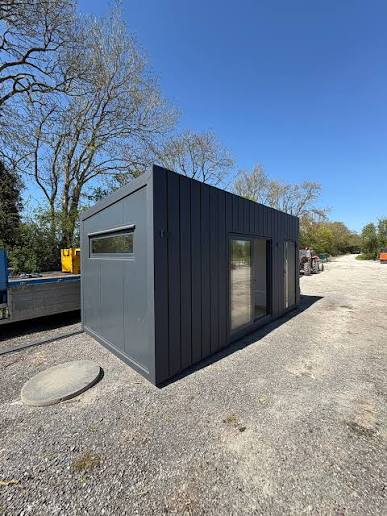
Modular construction uses building sections made away from their final location and brought to site for installation. The level of factory completion and the work required on site depend on the system and specification. A small standalone unit and a larger building assembled from several modules can require very different preparation.
A modular building is not automatically a shipping container conversion. Both can create useful space, but their structure, dimensions and fit-out options differ. Start by defining the use rather than choosing a construction type solely from a photograph.
Choose a layout that supports everyday use
Think about the number of occupants, the furniture or equipment they need and how people move through the building. Door positions, circulation routes and storage can affect the usable floor area as much as the overall footprint. A meeting space has different priorities from an office, workshop or customer reception.
Write a room-by-room brief and identify anything that must be separated, such as a quiet working area or a utility space. Include accessibility needs from the outset, rather than treating ramps, door clearances and suitable circulation as late additions.
Specify comfort, services and finishes
For an occupied building, discuss the performance of the whole building envelope: roof, walls, floor, doors and glazing. Insulation works alongside ventilation and heating; a well-insulated space still needs an appropriate supply of fresh air. Consider summer overheating and shading as well as winter use.
Record electrical equipment, lighting needs, data connections and any water or drainage requirements. Ask what the proposed specification includes and which connections need separate contractors. The finish should suit the activity: a high-traffic business space may need different surfaces from a lightly used private room.
Prepare the site before agreeing installation
Establish the available footprint, surrounding boundaries, ground conditions and access route. The support or foundation arrangement needs to suit the particular building and site. Do not assume an existing paved area can support the proposed structure without assessment.
Where a building is delivered as a complete unit or modules, vehicle access and lifting arrangements need an individual check. Nearby buildings, overhead obstructions and the distance from the unloading position can affect the plan. Agree responsibilities for preparation, connections and making good in writing.
Planning and building control for modular buildings
Off-site manufacture does not remove the need to consider planning permission or building regulations. The building’s use and location matter, and a temporary description does not by itself settle whether consent is needed. Confirm your proposal with the local planning authority and relevant building control body.
Planning permission and building regulations approval are separate processes. Requirements differ across England, Wales, Scotland and Northern Ireland. RDB’s project discussion is a starting point for the brief; project-specific approvals and professional input must be agreed separately.
What affects the cost of a modular building?
Floor area is only one part of the price. Layout complexity, internal partitions, thermal performance, glazing, finishes and services all influence the specification. Site preparation, transport and installation can be significant items outside the building itself.
Ask for a written quotation showing the agreed scope, VAT treatment, exclusions and payment arrangements. Compare equivalent specifications rather than headline prices. Share your postcode, dimensions, intended use and target timescale with RDB to begin a relevant discussion.
YOUR RDB PROJECT BRIEF
What to send us
- Intended use and expected number of occupants
- Site postcode, dimensions and access photographs
- Room layout, accessibility and service requirements
- Budget in pounds and preferred programme
RDB is based at Unit 1, Newlands Farm, Newlands Lane, Curdworth, Sutton Coldfield B76 0BE. Share your project location so access, delivery arrangements and scope can be discussed before a quotation is agreed.
Prepare your enquiry ↗MODULAR BUILDINGS QUESTIONS
Frequently asked questions
Are modular buildings always temporary?+
No. Intended lifespan, construction and installation vary. Confirm the proposed design, maintenance requirements and permissions rather than relying on the term modular.
Can I move the building later?+
Some systems can be relocated, but feasibility depends on their design, condition, connections and access. Relocation should be assessed rather than assumed.
Does RDB offer a standard price per square metre?+
No fixed price is published here. A meaningful quotation needs the specification, location and responsibilities for site work to be agreed.
How can I compare two modular building quotations?+
Compare floor area, construction, thermal specification, services and finishes, then identify site work, delivery, installation and VAT. Similar external dimensions do not guarantee equivalent specifications.
Who is responsible for the base and utility connections?+
Responsibilities must be agreed in writing. The building proposal should identify what RDB’s quotation includes and what needs a separate contractor.
How long will a modular building project take?+
Timescales depend on the specification, approvals, site readiness and availability. RDB does not publish a guaranteed lead time; confirm a programme for your individual project.
Further reading
These resources explain general requirements. Confirm the rules for your UK nation, site and intended use with the relevant authority. Specific design, approvals and installation responsibilities need to be agreed for your project.