
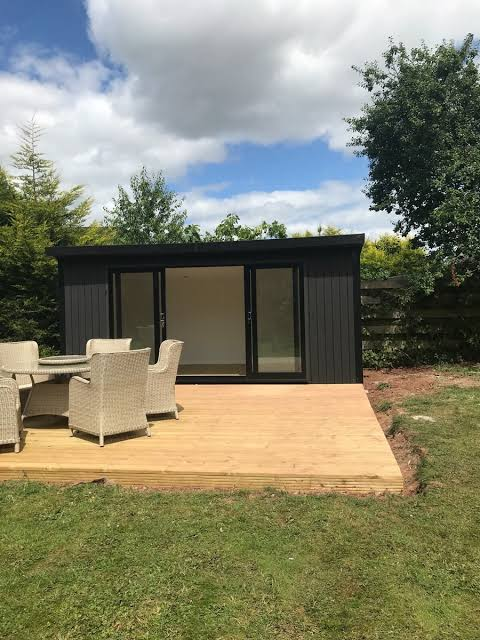
Start with how you will use your garden room
A home office needs space for a desk, screen and video calls. An art studio may prioritise natural light and storage. A hobby room or exercise space may need different floor performance, clearances and ventilation. Describe the activities and equipment before settling on external dimensions.
Consider who will use the room and when. A space used for a few hours on weekends is a different brief from a workplace occupied throughout the week. If you plan to receive customers, employ staff or use the room for a business, make that clear early so the implications can be checked.
Plan the position, outlook and privacy
Measure the available area and note boundaries, trees, drains, paths and existing structures. Think about the route from the house during wet weather and whether doors can open comfortably. The orientation of glazing affects daylight, privacy and exposure to the sun.
A large window can make a small room feel connected to the garden, but more glass is not always better. Discuss shading, glare on computer screens and views from neighbouring properties. Leave a practical way to access external surfaces for inspection and maintenance.
Discuss insulation, heating and fresh air together
For year-round use, ask about the construction of the floor, walls and roof as well as the doors and windows. A heating appliance alone does not define the comfort of the room. Heat loss, unwanted draughts and ventilation need to be considered as part of the whole design.
Include summer use in the conversation. Solar gain through glazing, equipment and the number of occupants can influence internal conditions. Ask how fresh air is provided and whether the proposed specification is appropriate for your activity. Do not rely on a general all-season label without supporting details.
Foundations, electrics and the route into your garden
The proposed structure and ground conditions determine what support is appropriate. Existing paving, a lawn or a previous shed base should not be assumed suitable. Clarify who assesses the site and who is responsible for preparing the base.
Delivery access can be a deciding factor. Measure gates and side passages and explain changes in level or overhead obstructions. For electrical supply or data connections, discuss the route from the house and the scope of qualified contractor work. These items should appear in the quotation or its exclusions.
Garden room planning permission in England
Some outbuildings used incidentally to a house can fall within permitted development, but this depends on all the relevant conditions and any local restrictions. Separate self-contained living accommodation is not covered by those outbuilding rules. A garden room should never be sold on a blanket promise that planning permission is unnecessary.
Check the intended use, proposed size, height and location with your local planning authority. Listed properties, designated areas and restrictions affecting your property may change the position. Planning and building regulations are separate, and guidance for England should not be treated as the rule for every UK nation.
Build a realistic garden room budget
Compare the complete project rather than only the shell. Insulation, glazing, internal finish, heating, electrics, foundations and access arrangements can change the overall cost. Decking, landscaping and decoration may also sit outside the building quotation.
For an initial RDB enquiry, send your postcode, approximate dimensions, intended use and photographs of the garden and access route. Explain the finish you prefer and your budget in pounds. A clear brief helps identify the questions that need answering before a specification is agreed.
YOUR RDB PROJECT BRIEF
What to send us
- Intended use: office, studio, retreat or another activity
- Garden measurements, boundaries and access route
- Heating, ventilation, electricity and internet needs
- Preferred appearance and overall project budget
RDB is based at Unit 1, Newlands Farm, Newlands Lane, Curdworth, Sutton Coldfield B76 0BE. Share your project location so access, delivery arrangements and scope can be discussed before a quotation is agreed.
Prepare your enquiry ↗GARDEN ROOMS QUESTIONS
Frequently asked questions
Can I sleep in a garden room?+
Do not assume a garden room is suitable or authorised for sleeping accommodation. Tell us the intended use and check the planning and building control requirements before progressing.
Will a garden office need planning permission?+
It depends on the property, proposal and use. Some incidental domestic outbuildings qualify as permitted development in England, but business use and local restrictions need individual consideration.
Can I use the room throughout winter?+
Discuss the actual insulation, glazing, heating and ventilation specification for your expected use. Year-round suitability depends on the agreed design, not simply the name garden room.
How should I position a garden office?+
Consider daylight, screen glare, privacy, access from the house and maintenance space. Check boundaries and site restrictions before settling on its position.
Does the garden room price include electrical work?+
Only if it is included in the agreed quotation. Clarify the internal fit-out, connection route, testing and any separate contractor work.
What should I measure before enquiring?+
Measure the available footprint and access route, including gates and narrow passages. Note changes of level, nearby structures and overhead obstructions.
Further reading
These resources explain general requirements. Confirm the rules for your UK nation, site and intended use with the relevant authority. Specific design, approvals and installation responsibilities need to be agreed for your project.